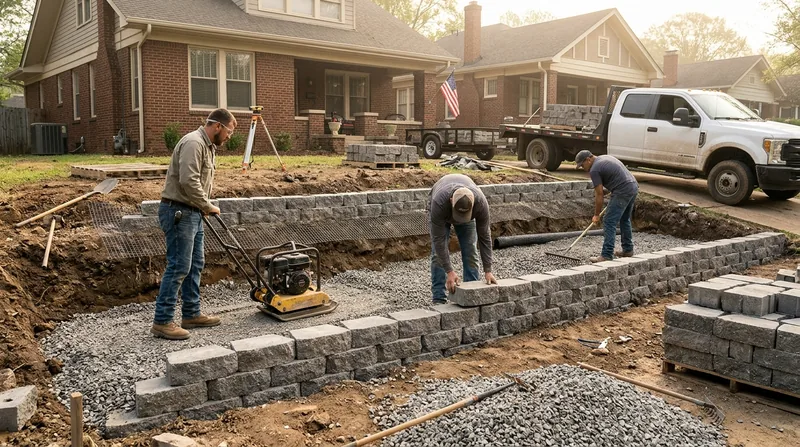




Memphis sits on the Chickasaw Bluffs above the Mississippi River, where deep wind-blown loess silt over clay gets cut by steep ravines and creek channels. That geology matters for any Retaining Wall Installation in Memphis: loess erodes and slumps when saturated, and the clay beneath it swells through long humid summers and torrential spring storms. Homes here range from Victorian mansions in Victorian Village and Craftsman bungalows in Cooper-Young to 1920s Tudors in Central Gardens and post-war brick ranches across East Memphis. We design and build new walls for sloped yards, driveway cuts, and terraced gardens with proper footings, gravel backfill, and drainage that holds up on bluff ground and in the low bottomland near the Wolf River. If an existing wall is already bowing or cracked, start with leaning and collapsed wall repair before you invest in a new build.
Why Retaining Wall Installation Matters on Memphis Loess and Clay
A wall on Memphis ground has to hold back more than dirt. Loess is fine, wind-deposited silt that stays put when dry and loses strength fast when water gets into it. Clay underneath swells and shrinks with the seasons, so a wall built without a real footing and drainage path will lean within a few years. The bluffs, driveway cuts, and ravine edges around Chickasaw Gardens and the riverfront are where we see the most movement.
- We set footings below the seasonal movement zone so the base does not lift or rotate.
- We install gravel backfill and drainage behind every wall to move water away from the loess.
- We terrace tall grade changes in steps instead of building one oversized face.
- We match the wall type to the load, from CMU and poured concrete on driveway cuts to segmental block in suburban yards.
Getting the drainage and footing right at installation is what keeps a wall out of the repair column later.
Key info: A homeowner in Central Gardens had a 5-foot timber terrace behind the garage that had rotted and pushed outward. We replaced it with a segmental block wall on a gravel footing with a perforated drain and clean stone backfill, then tied the drain to the existing downspout line.
Many Memphis jurisdictions require a permit once a wall passes roughly 4 feet measured from the footing, or when it supports a surcharge like a driveway or structure. Engineered drawings can be required for tall or tiered walls, and setback rules apply near property lines. Verify the current thresholds with the Shelby County government and your local building department before work starts.
How We Build a Retaining Wall in Memphis, Step by Step
We start by reading the slope and the water. On loess ground, the path water takes after a storm decides whether a wall lasts or fails, so drainage gets designed before anyone digs. We check the soil, the grade above and below the wall, and any surcharge loads like a driveway or patio. Then we build to the load and the material the site calls for.
- We walk the site and mark the wall line, the footing depth, and the drainage outlet.
- We excavate and compact a gravel footing sized to the wall height and soil.
- We set the base course level and build the wall in lifts with proper batter.
- We place gravel backfill, filter fabric, and a perforated drain pipe that daylights downhill.
- We compact in layers and finish the cap, the grade, and the surface above the wall.
Every step is inspected before we backfill, because buried mistakes on a Memphis bluff lot are expensive to fix later.
Key info: In Cordova, a homeowner wanted a terraced garden on a slope that dropped 6 feet to the fence line. We built two segmental block tiers with a drainage swale between them, which kept the load off the lower wall and protected the neighbor's fence line. See our block and segmental retaining walls page for that approach.
Retaining Wall Methods We Use in Memphis
The right wall depends on height, load, soil, and how the finished wall needs to look. We build all of these on Memphis loess and clay, and we size the footing and drainage to the site rather than to a generic spec.
| Approach | Description | Best for |
|---|---|---|
| Poured concrete | Reinforced concrete wall cast on a spread footing, with weep holes and gravel backfill. | Tall driveway cuts, bluff edges, and walls carrying a surcharge. |
| Block and segmental | Interlocking block courses with geogrid and gravel backfill, built with a slight batter. | Terraced yards in Cordova, Germantown, and Collierville subdivisions. |
| Boulder and natural stone | Tennessee fieldstone or Crab Orchard stone laid on a compacted base with stone backfill. | Garden walls, ravine edges, and low walls that need to blend into the landscape. |
| Timber | Pressure-treated timber courses with deadmen and gravel backfill. | Low terraces and budget-conscious garden walls under about 3 feet. |
We pick the method after we see the soil and the drainage path, not before.
Retaining Wall Installation Cost in Memphis: What to Expect
Most new walls in Memphis start around From $30/sq ft, and that figure moves with height, material, access, and what is underground. A low garden wall on easy ground sits near the bottom of that range. A tall wall on a bluff cut with limited machine access, or one that needs engineered drawings and a permit, runs higher. We quote after we see the slope and the soil, because a phone number on a loess lot is a guess.
Getting two or three estimates is smart on any wall over a few feet. Ask each contractor what footing depth and drainage they plan, and whether the permit is included. A low bid that skips the gravel backfill and drain pipe usually costs more to fix later. Our full pricing overview breaks down the ranges by wall type.
What to Look for When Hiring a Retaining Wall Contractor Near Me in Memphis
Ask for proof of license and insurance before anyone walks your slope. A wall contractor who carries general liability and workers' comp can show you a certificate, and you should keep a copy. Get at least two or three written estimates that spell out footing depth, drainage, and wall material, not just a total price. Call references from jobs at least two years old, since Memphis clay and loess show a wall's real performance after a few wet seasons.
Ask who pulls the permit and whether the plan meets local setback rules. In older neighborhoods like Midtown and Central Gardens, tree protection and historic overlay rules can affect where a wall can go. In newer subdivisions around Arlington and Lakeland, the HOA may have its own approval process and material requirements. Call us at (901) 519-2101 or use the contact page to set up a free estimate.
Retaining Wall Installation in Memphis: Pricing Guide
| Service | Price | Details |
|---|---|---|
| Timber garden wall | Starting at $30/sq ft | Pressure-treated timber courses with gravel backfill, best for low terraces under about 3 feet. |
| Segmental block wall | Starting at $38/sq ft | Interlocking block with geogrid and drainage, priced by height and access for machines. |
| Poured concrete wall | Starting at $55/sq ft | Reinforced concrete on a spread footing with weep holes, for driveway cuts and surcharge loads. |
| Boulder and natural stone wall | Starting at $50/sq ft | Tennessee fieldstone or Crab Orchard stone on a compacted base, priced by stone size and haul distance. |
| Tall or tiered wall with engineering | On estimate | Walls over 4 feet or tiered systems need an on-site look, soil review, and possibly engineered drawings. |
| Estimate | Free | Response within 24h at (901) 519-2101, with no obligation to book the job. |
Indicative pricing, the exact cost depends on square footage, finish, and site access. Free personalized estimate within 24h at (901) 519-2101.


